Translucent Architecture
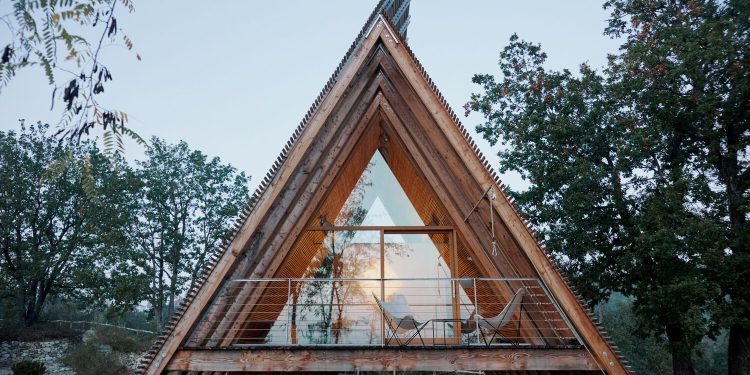
Set amid the vineyard-covered hills of Piedmont, Italy, the Paris-based practice Atelier Lavit has created a four-cabin retreat inspired by the traditional haystacks that punctuate harvested fields. The project, named Lilelo, comprises three suites whose interior spaces flow continuously — from breakfast nook to sleeping area to bath — delivering privacy without sacrificing warmth. A fourth structure serves as a communal pavilion, anchored by a generous kitchen and a large table designed for shared meals and conversation.
Conceived with sustainability as a governing principle, each cabin is elevated above the sloped terrain and built from natural materials — among them oil-treated larch, chosen precisely because it weathers gracefully, drawing the structures ever deeper into the landscape over time. The A-frame roof, with its fully glazed facades, functions simultaneously as wall and structural support, maintaining a constant dialogue between interior and exterior. Slender panes of natural glass allow light and landscape to dissolve into the living space, fostering a connection with the natural world that feels neither forced nor decorative.
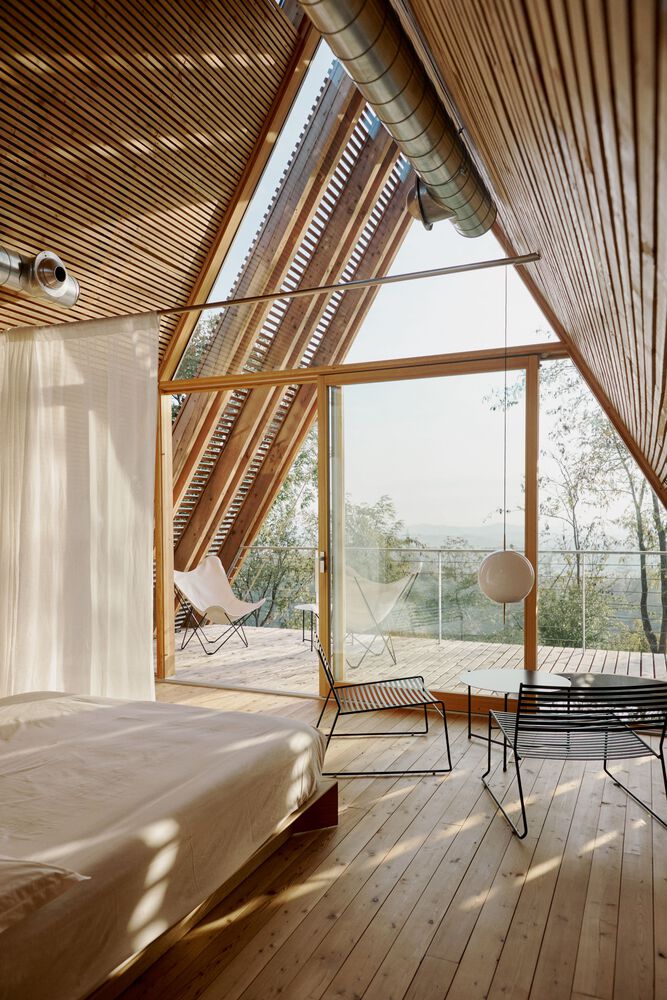
“Atelier Lavit embraced the challenge of working with prefabricated elements without surrendering to standardization. The cabins were not conceived as closed volumes from which openings were subtracted, but as spaces defined by three inclined surfaces — following a Japanese logic of working in layers.”
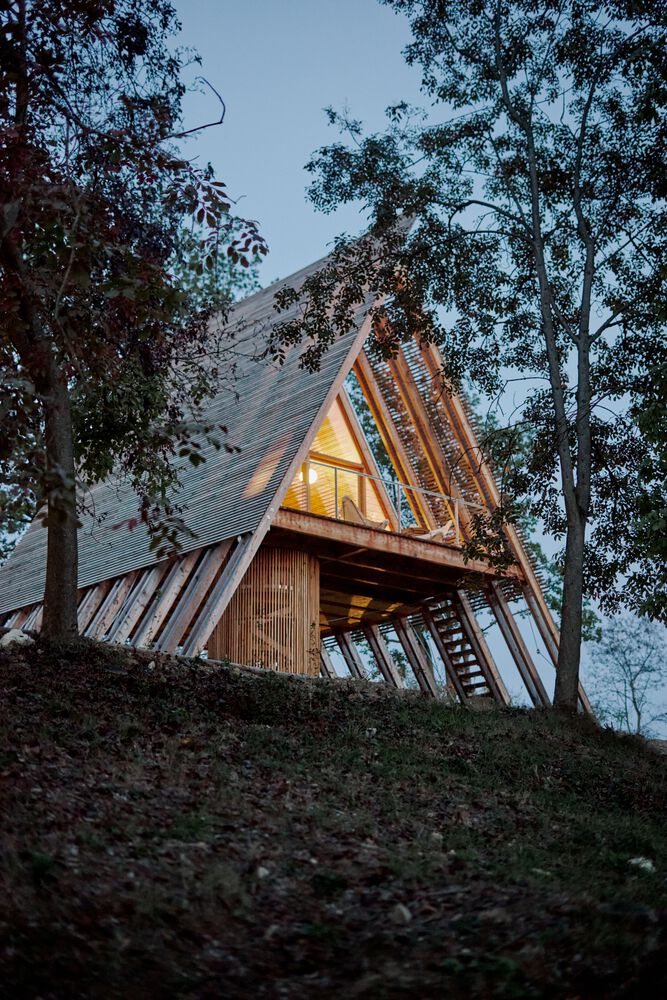
Lilelo stands as a study in respectful architecture — a place where innovative design and genuine sustainability converge to create a retreat that does not merely occupy its landscape, but belongs to it entirely.


 '
'